How to Choose an AOI Inspection Machine for Your SMT Line
How to specify a 2D AOI inspection machine: camera and resolution, board envelope and clearance, programming and review, and the inspection data you should require before you buy.
5 min read
This article is about specifying the 2D AOI inspection machine itself: camera and resolution, the board size and clearance it must accept, how programs are built and reviewed, and which inspection records you should require. It does not reopen the choice between 2D and 3D technology, between an inline and an offline station, between AOI and manual inspection, or between buying SPI or AOI first. Those questions are covered in 2D vs 3D AOI, inline or offline AOI, AOI vs manual inspection, and SPI vs AOI.
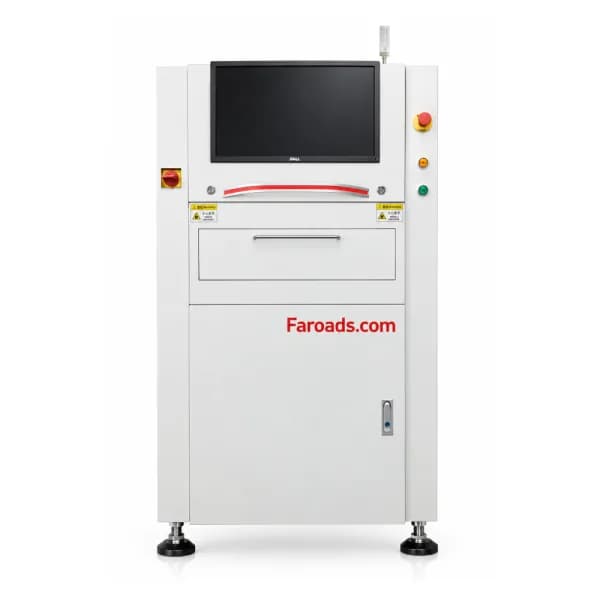
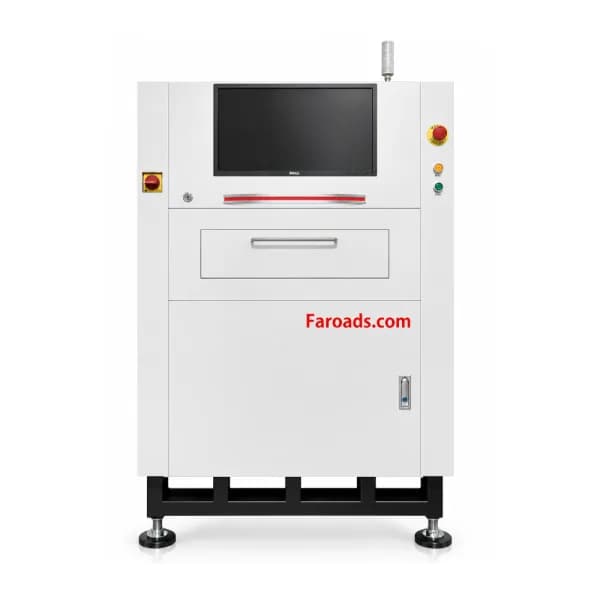
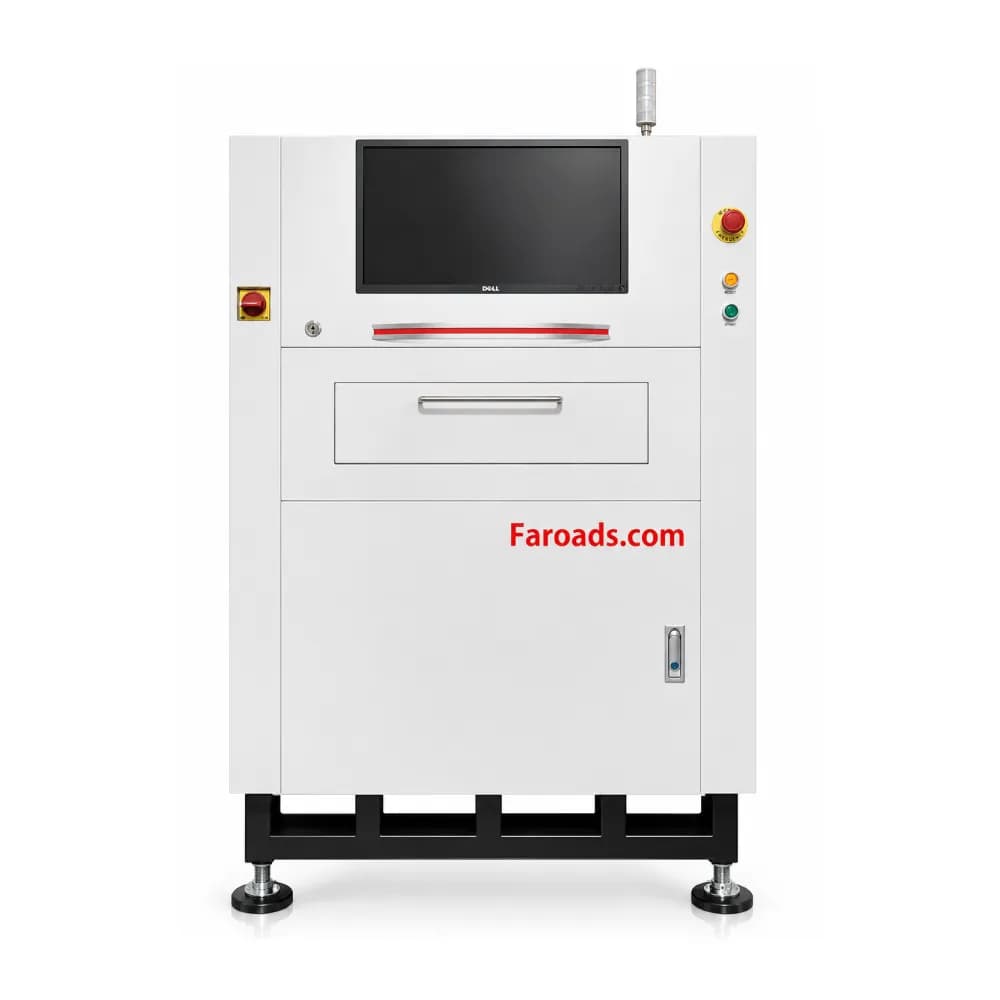
FAROAD's listed AOI machines are 2D only — the Inpex S510 and S510D, the M400 with double-sided projection, and the M300 with bottom projection. We do not list a 3D AOI, and this article does not treat one as part of the quotation. The figures below are taken from the live Inpex S510 and M400 pages, reviewed again on 18 November 2026. Have the configured camera, resolution and envelope written into your quotation.
Start with the defects and the inspection position
Write down the defects you must catch, and where in the line the machine will sit, before you compare cameras. The S510 page lists these defect classes: missing or incorrect components, offset, tombstoning, solder defects, pin deformation, pin shorts and exposed copper. Use that list to check coverage; it is not a guarantee that every escape on your boards will be found. Add any defect that actually escapes in your process, and be clear whether the machine will sit after reflow, before reflow, or in both positions — the earlier articles explain that choice.
A 2D system judges from images taken under controlled lighting. If your mix truly needs height measurement at the AOI station, that is a 3D-AOI discussion, and you will be buying that capability from a supplier who lists it.
Camera, lighting and resolution
The S510 is listed with a 5-megapixel industrial camera, with a 12-megapixel camera as an option, a telecentric lens and RGB three-color lighting. Its standard resolution is 15 μm, with 10 μm optional. The M400 is listed with a 12-megapixel camera, the same lens and lighting family, and a standard resolution of 16.5 μm, also with 10 μm optional.
Finer resolution is not automatically the better buy. It usually shrinks the field of view, which means more fields and a longer board cycle. Choose the resolution that reliably inspects your smallest parts and finest joints at a speed the line can feed.
The S510 specification table lists fields of view of 24 × 20 mm at 10 μm and 36 × 30 mm at 15 μm. The same row also lists 57 × 48 mm at 25 μm, even though 25 μm is not named as a resolution option in the resolution row. Do not invent a 25 μm configuration from that row alone. Ask the supplier to state the camera, the resolution and the field of view that will actually be configured, and to time that setup on your boards.
Board envelope, clearance and speed
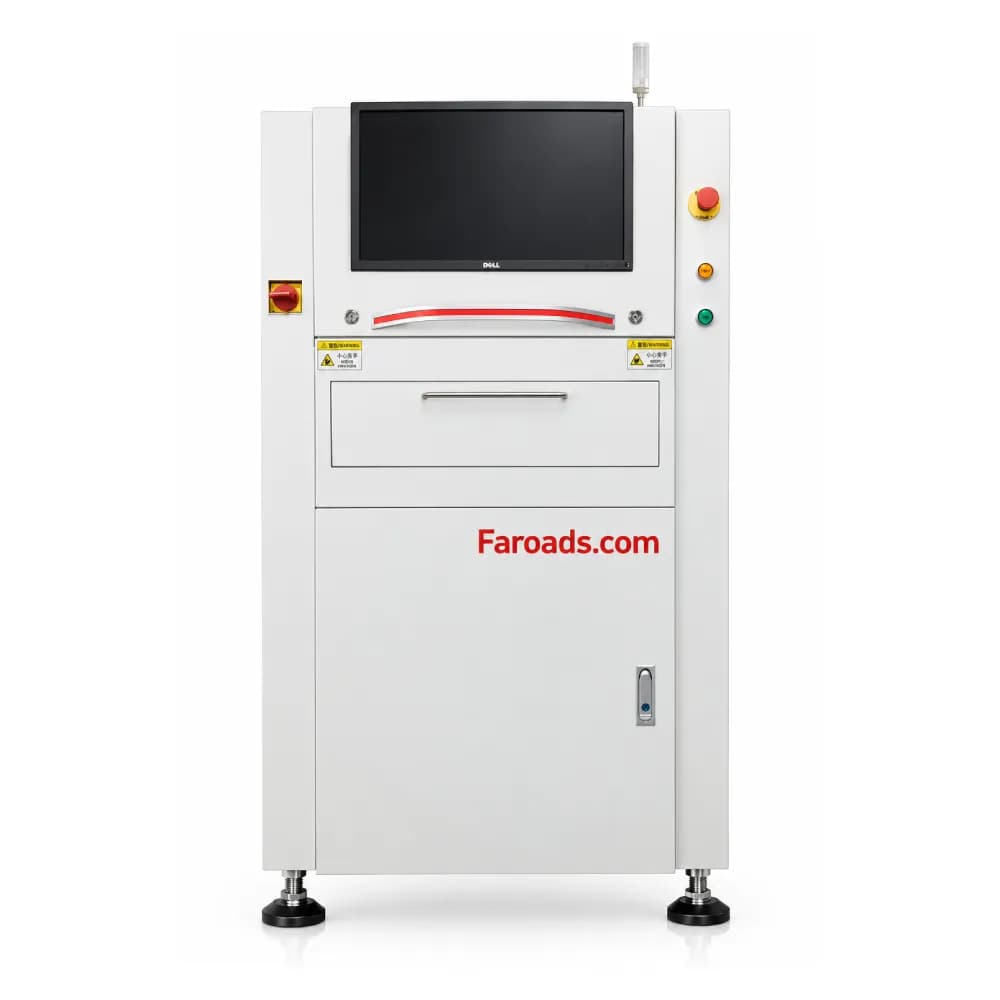
Treat the mechanical limits as a hard check, not a footnote to the optics. The S510 page lists a maximum PCB size of 460 × 350 mm, thickness 0.3–5 mm, a 3 mm edge, a maximum board weight of 5 kg, and clear height listed as standard TOP 30 mm / BOT 30 mm, with a maximum adjustable 50 mm / 50 mm. The M400 page lists 510 × 460 mm, the same thickness and edge, a 7 kg maximum weight, and standard clear height of TOP 50 mm / BOT 30 mm, with the same 50 mm / 50 mm maximum adjustable figures. The M400 also lists an optional track height of 750 ± 20 mm, beside the standard 900 ± 20 mm.
If your tallest parts, heaviest panels or largest boards sit outside those figures, say so in the RFQ rather than hoping a standard machine will stretch.
Both pages list 230–300 ms to inspect one camera field. That number becomes a board cycle only once you know how many fields your panel needs at the chosen resolution, plus the time to transfer the board and process the result. A short demonstration board is not a production cycle.
Programming, review and traceability data
If programs take too long to create, or the review station is flooded with false calls, the machine will sit idle on some jobs. The Inpex pages describe offline programming, remote review and centralized management, automatic track-width and program call-up from a PCB barcode, 1D/2D barcode recognition, SPC charts, support for MES instructions, and full-board image output under different light sources for later traceability. During evaluation, clock the time to create and check a program from your real CAD or Gerber data, and the time a reviewer needs to clear a typical board.
If you need results stored by board serial, or uploaded to a manufacturing system, make the identifier, the file format and the connection method a stated requirement on the order. The same pages mention that a coating AOI may exchange data with coating or dispensing machines. Coating and dispensing equipment are still listed as Coming soon on FAROAD's equipment catalog. If closed-loop communication with a coater matters to you, ask for that capability in writing; do not treat it as a standard SMT-AOI feature, and do not assume FAROAD currently sells that cell.
Confirm the machine on your boards
Ask for a timed inspection of your largest and densest production panels, including the parts and joints that already cause escapes or false calls. Agree in advance what a good result looks like: defect coverage, false-call rate, cycle time under the intended program, and the data you will actually export. Use the model comparison in the inline-versus-offline article when you are choosing single-sided, bottom or double-sided projection. Use the specification checks in this article when you are buying the machine itself.
Frequently asked questions
Do I need a 3D AOI from FAROAD? No. FAROAD's listed AOI range is 2D. If your process needs height measurement at the AOI station, you will need a 3D system from a supplier that lists one.
Should I always buy the 10 μm resolution option? No. Use the resolution that inspects your smallest parts reliably without making the board cycle longer than the line can support. Confirm the field of view that comes with that resolution.
Is the S510's 25 μm field-of-view figure a standard option? Treat it with care. The S510 table lists a 25 μm field of view, but the resolution row names 15 μm as standard and 10 μm as the option. Confirm the configured resolution and field of view in the quotation.
Does barcode-based program selection replace a review station? No. Automatic program call-up reduces setup mistakes. Someone still has to judge questionable calls and keep the programs current.
Request an AOI specification review
Send FAROAD your panel size, tallest components, finest parts, intended inspection position and the line cycle the machine must meet. We will propose a 2D AOI configuration and a trial on the boards you actually run. Request a quote to start that review.